Skip to content

North Wing

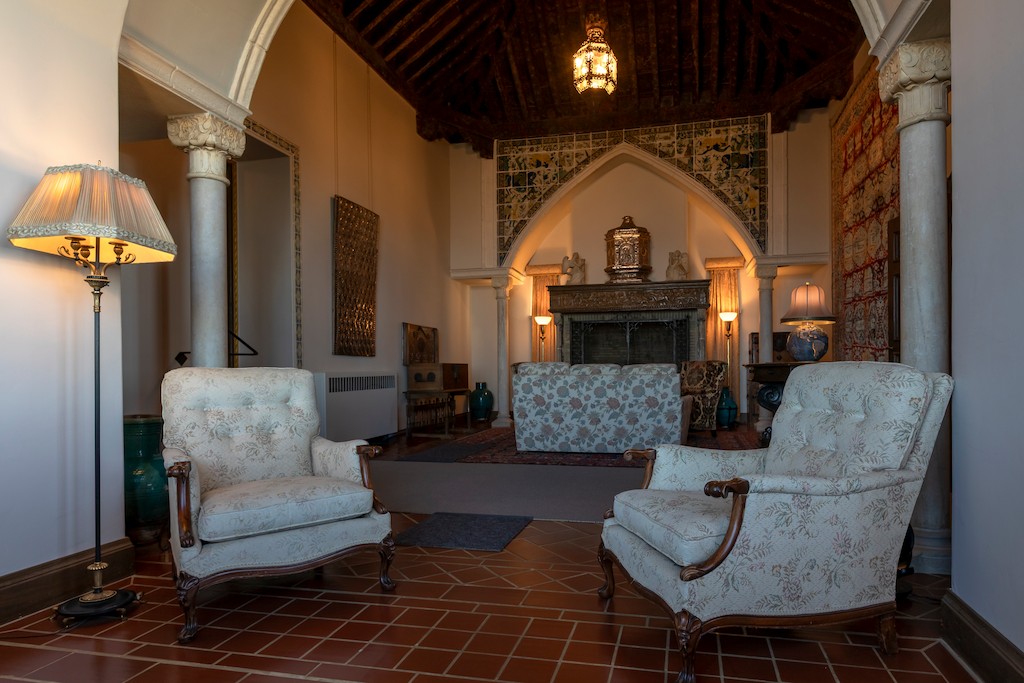
The North Wing of Casa Grande remained unfinished when Mr. Hearst left his San Simeon estate for the last time in 1947. The approximately 17,400 square feet of interior space were officially completed the following year; however, the exterior was never completed. The North Wing’s interior style and decor appear more subdued than Casa Grande’sContinue reading “North Wing”
Casa del Sol

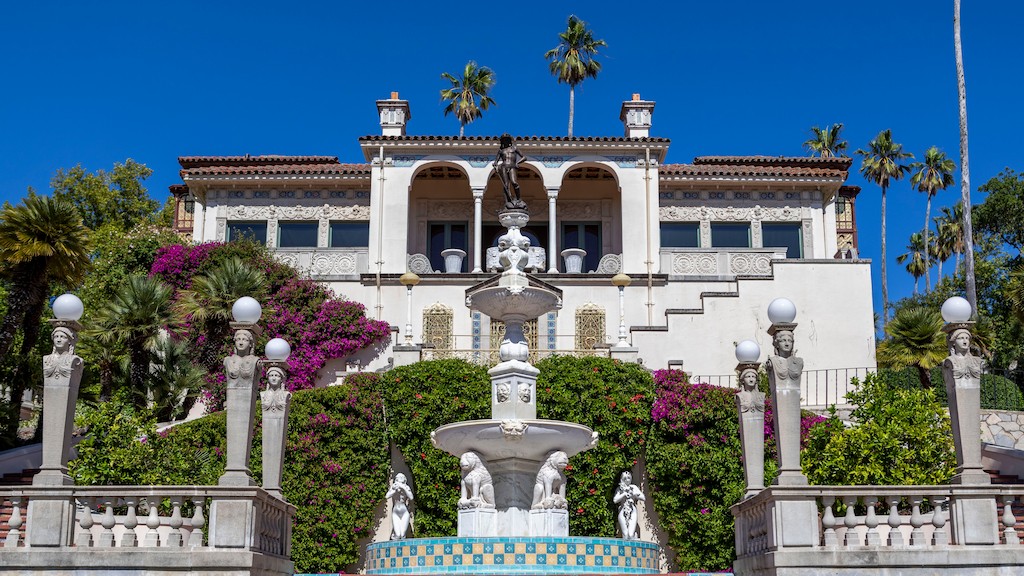
Casa del Sol, or C house, is named for its stunning views of the setting sun. With a distinctly Moorish architectural style, it stands out among the other cottages. The interior decor and the loggia off the main sitting room complete the design, consistent with the harmonious vision of Mr. Hearst and Miss Morgan.

North Entrance

Though never finished, the north entrance was planned as a grand welcome for Mr. Hearst’s guests. Designed to feature marble sculptures and reliefs built into fountains, it invites us to imagine the first impression made on his many illustrious guests.

Hidden Terrace

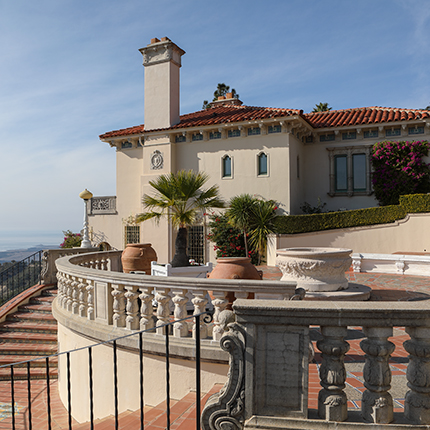
This location, once called the White Oak Terrace, was covered up in 1929 when it proved to be out of step with the rest of the project. Instead of tearing it down, it was simply covered up with a larger more expansive terrace and staircase above. The so nicknamed “hidden terrace” wasn’t discovered until 1975Continue reading “Hidden Terrace”

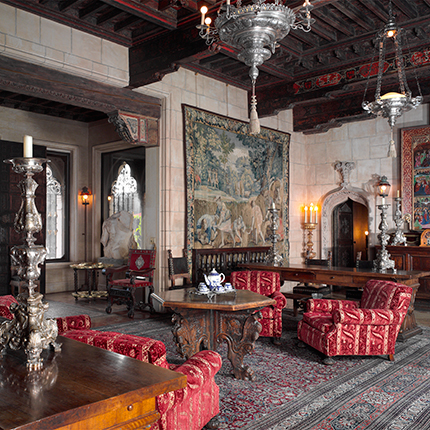
Morning Room

Originally referred to as the East Room, the Morning Room became a space used by guests as an additional sitting room, especially late in the evenings. Tapestries were separated by intervals of exposed concrete, scored and textured to look like stone.

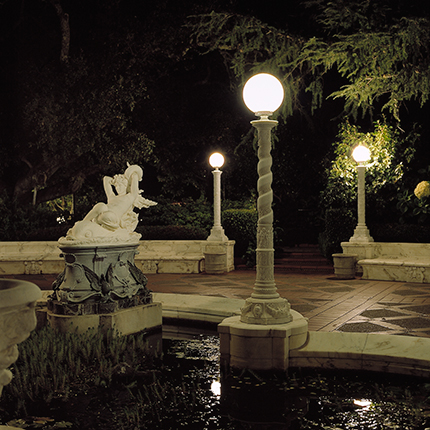
The Gardens at Night

The beauty of the Central Plaza in front of Casa Grande glows in the evening light, featuring Galatea on a Dolphin.

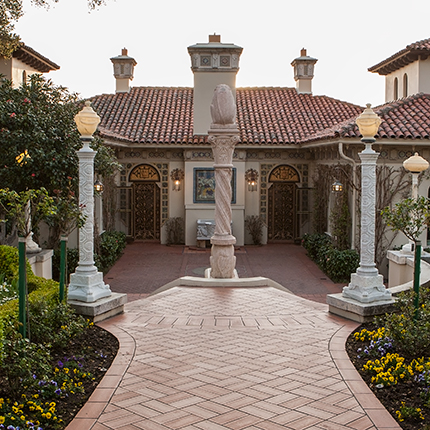
House C: Casa Del Sol

Referred to as “House C,” the formal name of this cottage is “Casa del Sol” – Spanish for “House of the Sun.” Experience the Moorish design from southern Spain, including a deep entrance court and round-arched windows, in addition to the two small towers decorated with openwork balcony screens.

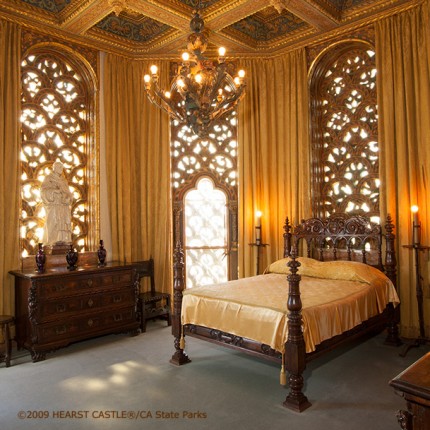
Celestial Suite

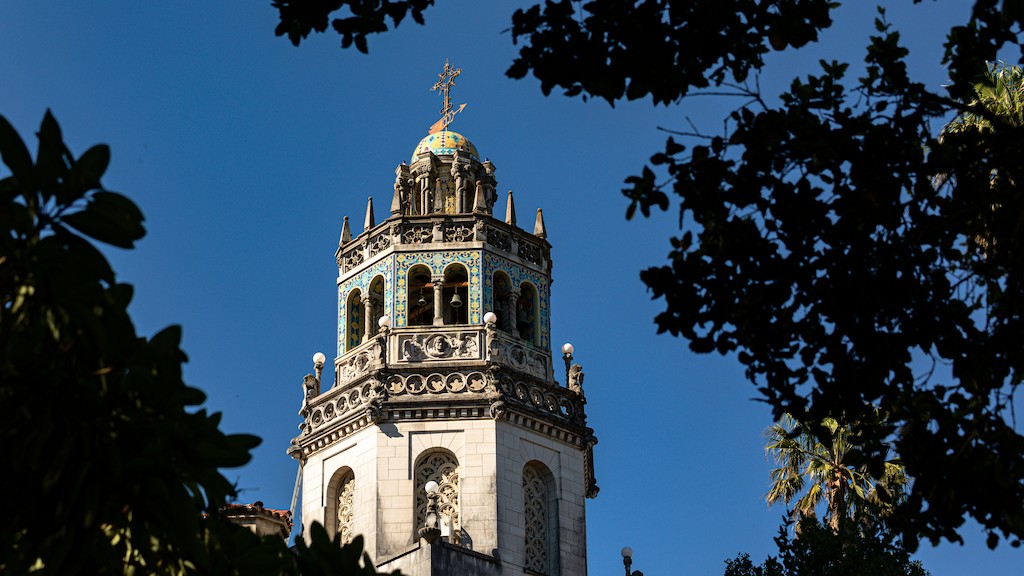
Located on the fourth floor, in the base of the bell towers, the two tower bedrooms and a common sitting room were created out of once-empty space. These rooms were first used in 1932. Much like the guests who stayed there then, today’s, visitors bask in the golden glow of sunlight as it filters intoContinue reading “Celestial Suite”

The Kitchen

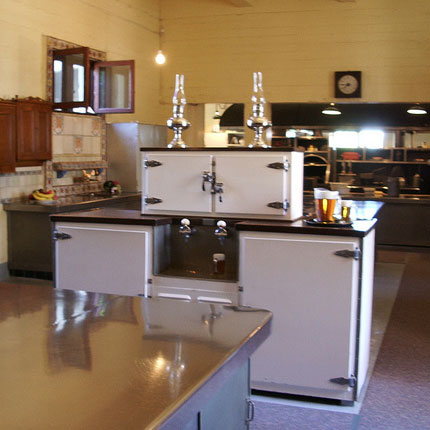
Explore the enormous kitchen where all meals were prepared for Mr. Hearst and his vacationing guests. The kitchen itself is full of practical devices—including stock pots, industrial-sized mixers, and early refrigerators—which stand today just as they did decades ago. Admire the Monel countertops, a metal alloy of nickel and copper with trace amounts of iron,Continue reading “The Kitchen”

House A: Casa Del Mar

Referred to as “House A,” its formal name is Casa del Mar—Spanish for “House of the Sea.”  Hearst’s family stayed there while Casa Grande was being built. Stroll through the sumptuous house overlooking the California Central Coast to see where Mr. Hearst lived for the last two years of his residence at this hilltop estate.

Get the App

Get the App

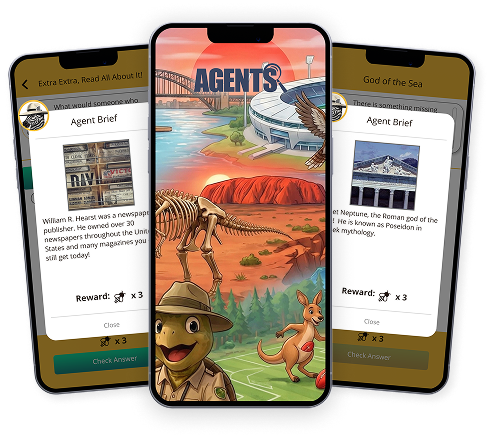
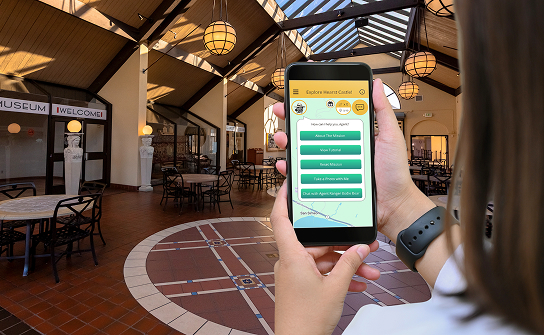
Unleash your inner explorer with the Agents of Discovery app and the Explore Hearst Castle® Mission. Solve fun challenges in augmented reality to uncover the secrets of this historic landmark.


Reserve Online
750 Hearst Castle Road
San Simeon, CA 93452-9741

Tour Reservations & Information

(800) 444-4445

California Parks Seal

"Hearst Castle", "Hearst San Simeon State Historical Monument", "La Cuesta Encantada," and "The Enchanted Hill" are registered trademarks of Hearst Castle®/California State Parks.